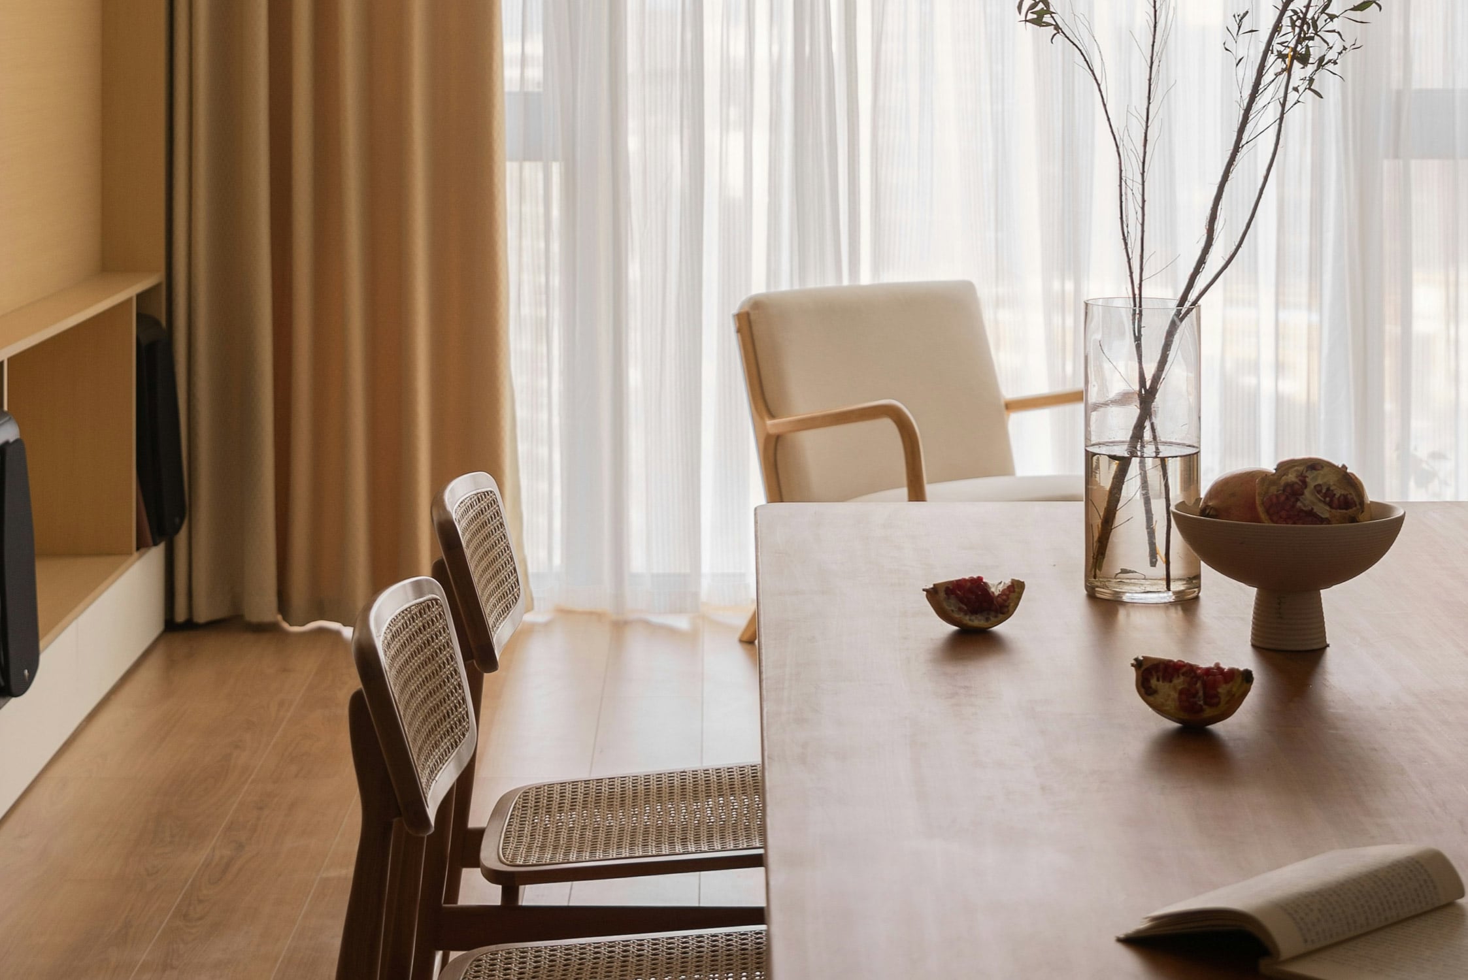
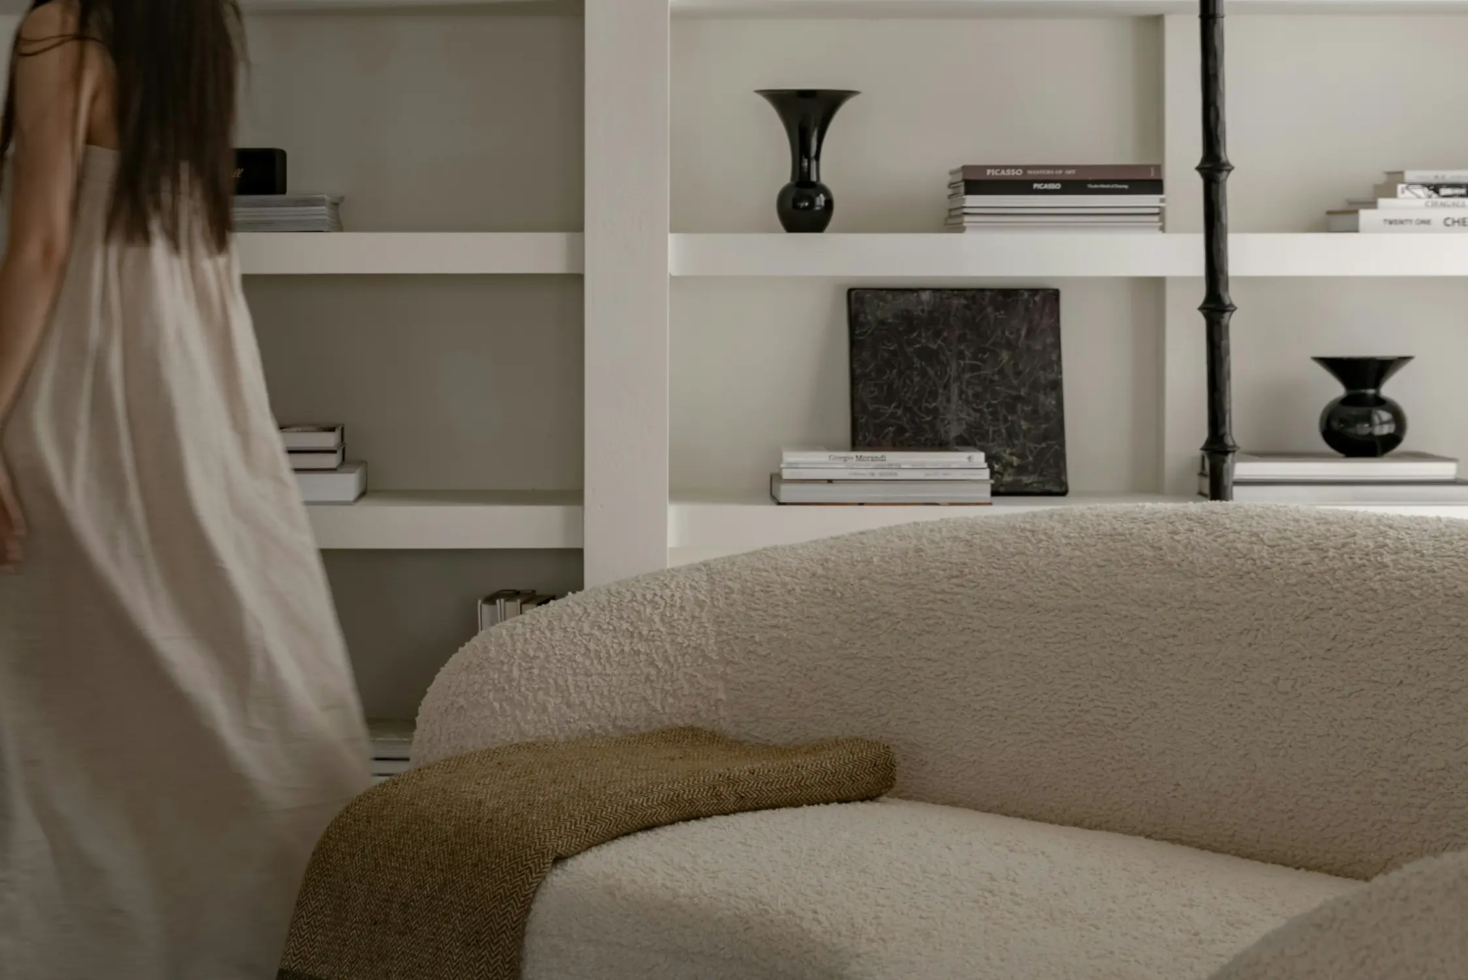
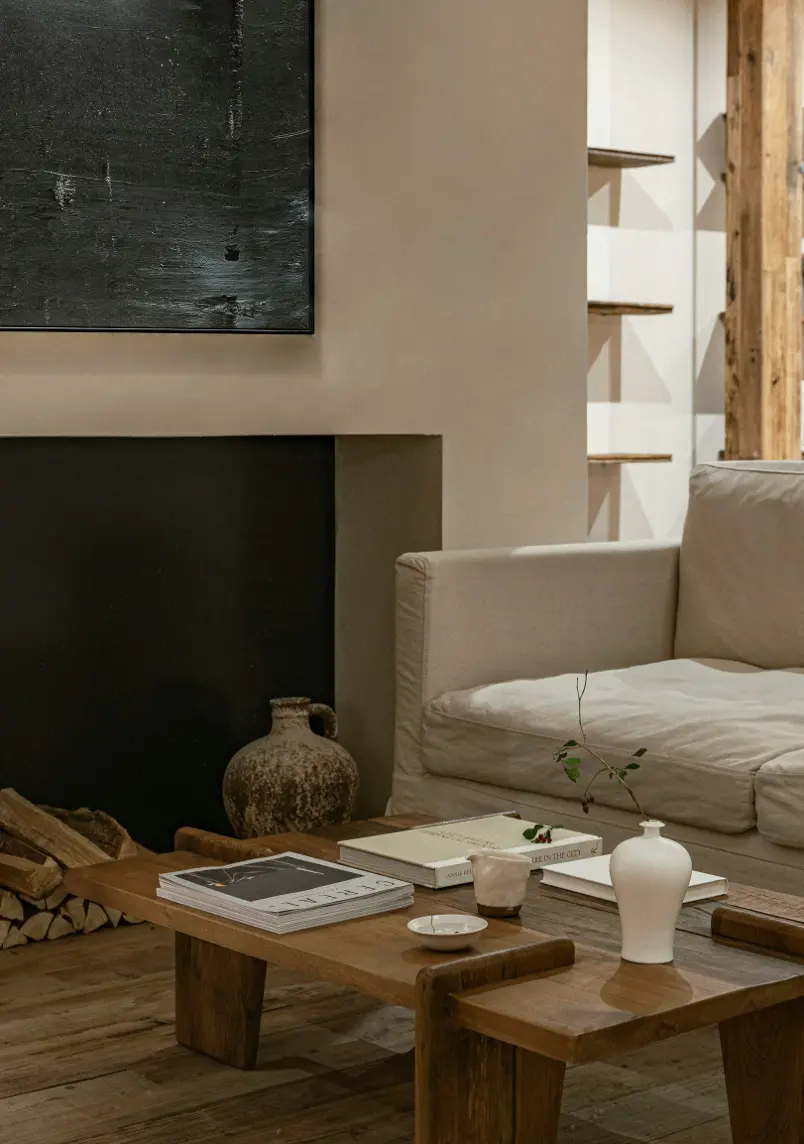
A charming four-storey summer house in New York, thoughtfully designed for a young family of four
The brief
This four-storey Victorian townhouse in the heart of New York is home to a young family of four. The design celebrates the property’s rich period character, enhancing its original features with thoughtful, timeless updates. Highlights include a classic Shaker kitchen, a striking entrance hallway (perhaps our favourite to date!), inviting reception rooms layered with pattern and warmth, and a luxurious master suite with a roll-top bath and walk-in shower. The top floor houses two enchanting children’s bedrooms.
Each level tells its story, blending Victorian charm with modern comforts to reflect the family’s unique style and spirit: a truly magical home—and a joy to bring to life.
Scope of Work
Complete design concept, mood boards, floor plans, and joinery drawings. Furniture and fixture sourcing. Renovation completed by Son & Son in collaboration with our trusted trades and partners.
The client envisioned a modern, luxurious landscape with intimate outdoor sanctuaries for relaxation and retreat. With the site being relatively flat, S + A introduced raised decks and layered landscape elements to create spatial definition, depth, and character within the garden. A refined material palette was selected to complement the contemporary architectural language, with bush-hammered granite used throughout the circulation spaces to provide a distinctive, durable, and elegant finish. The resulting landscape creates a series of elevated and intimate spaces that balance luxury, functionality, and contemporary simplicity.