A charming four-storey summer house in New York, thoughtfully designed for a young family of four
The brief
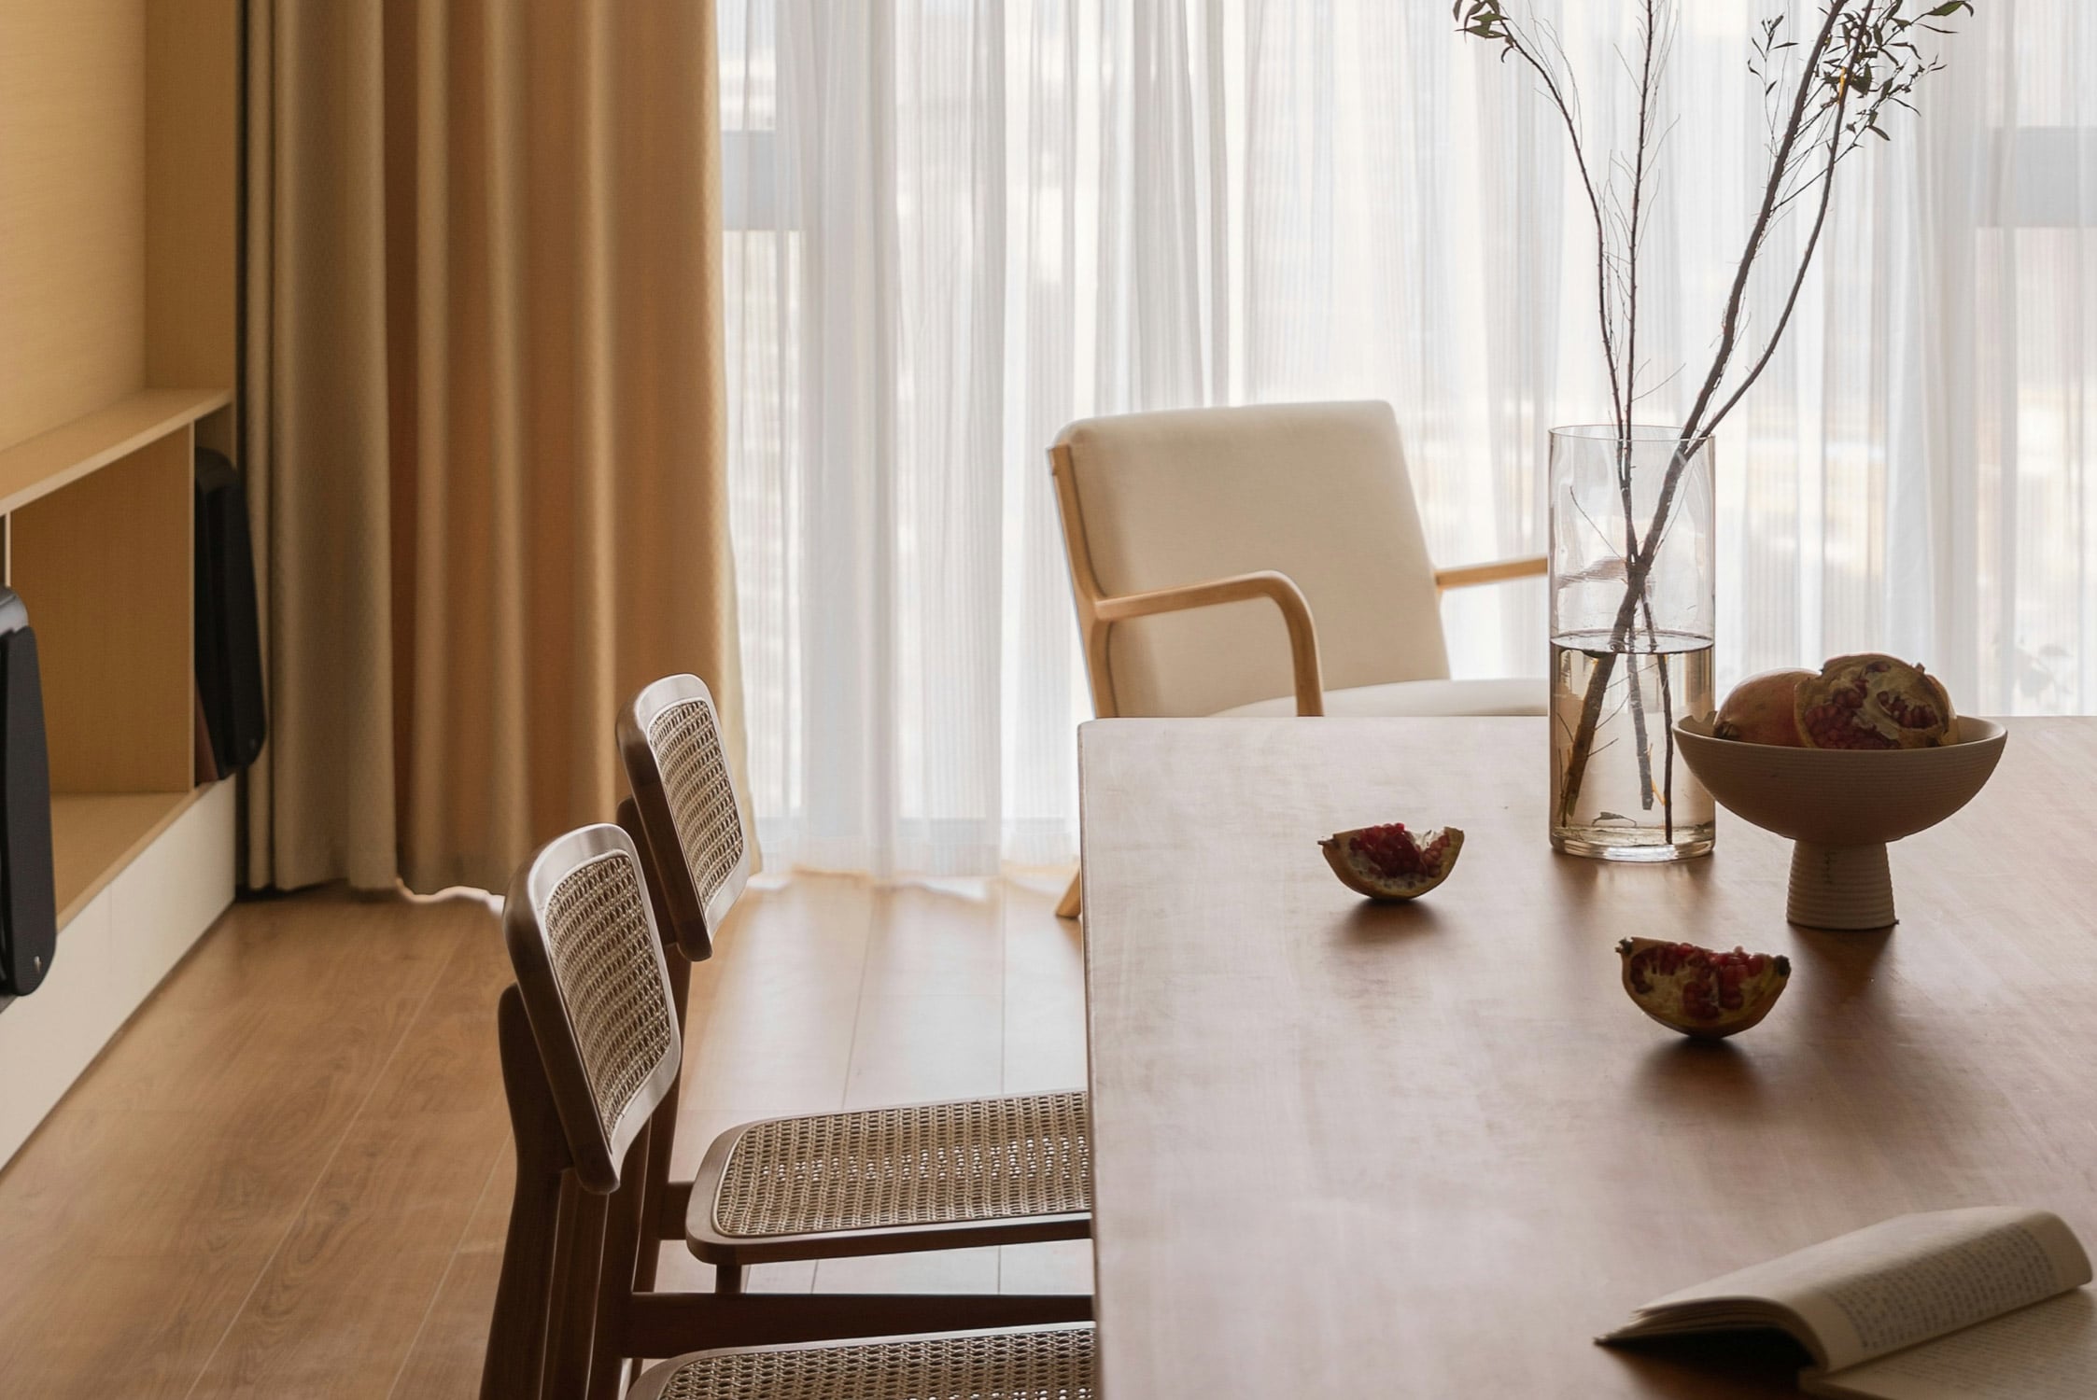
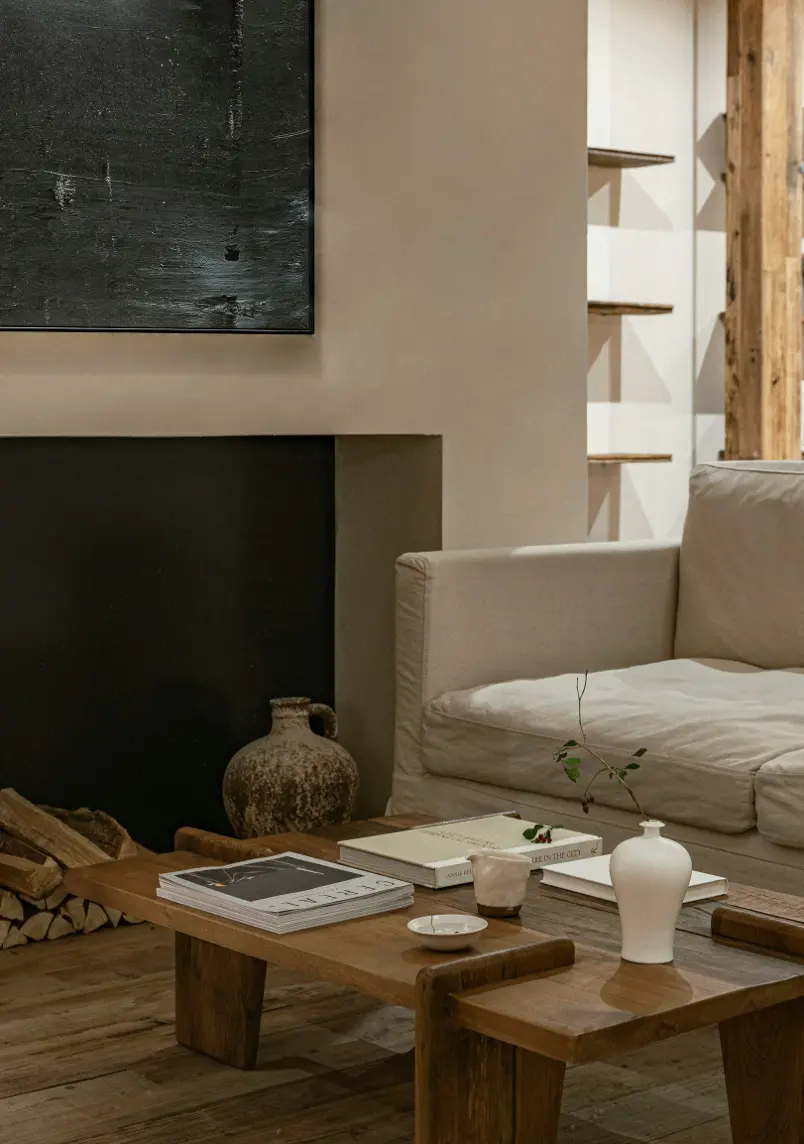
This four-storey Victorian townhouse in the heart of New York is home to a young family of four. The design celebrates the property’s rich period character, enhancing its original features with thoughtful, timeless updates. Highlights include a classic Shaker kitchen, a striking entrance hallway (perhaps our favourite to date!), inviting reception rooms layered with pattern and warmth, and a luxurious master suite with a roll-top bath and walk-in shower. The top floor houses two enchanting children’s bedrooms.
Each level tells its story, blending Victorian charm with modern comforts to reflect the family’s unique style and spirit: a truly magical home—and a joy to bring to life.
Scope of Work
Complete design concept, mood boards, floor plans, and joinery drawings. Furniture and fixture sourcing. Renovation completed by Son & Son in collaboration with our trusted trades and partners.
PHOTO CREDIT
Carmen Lopes
02
MBAAZI
ESTATE
Typology: Public space Location: Lavington, Nairobi Category: Street design Year: 2026 Status: Concept
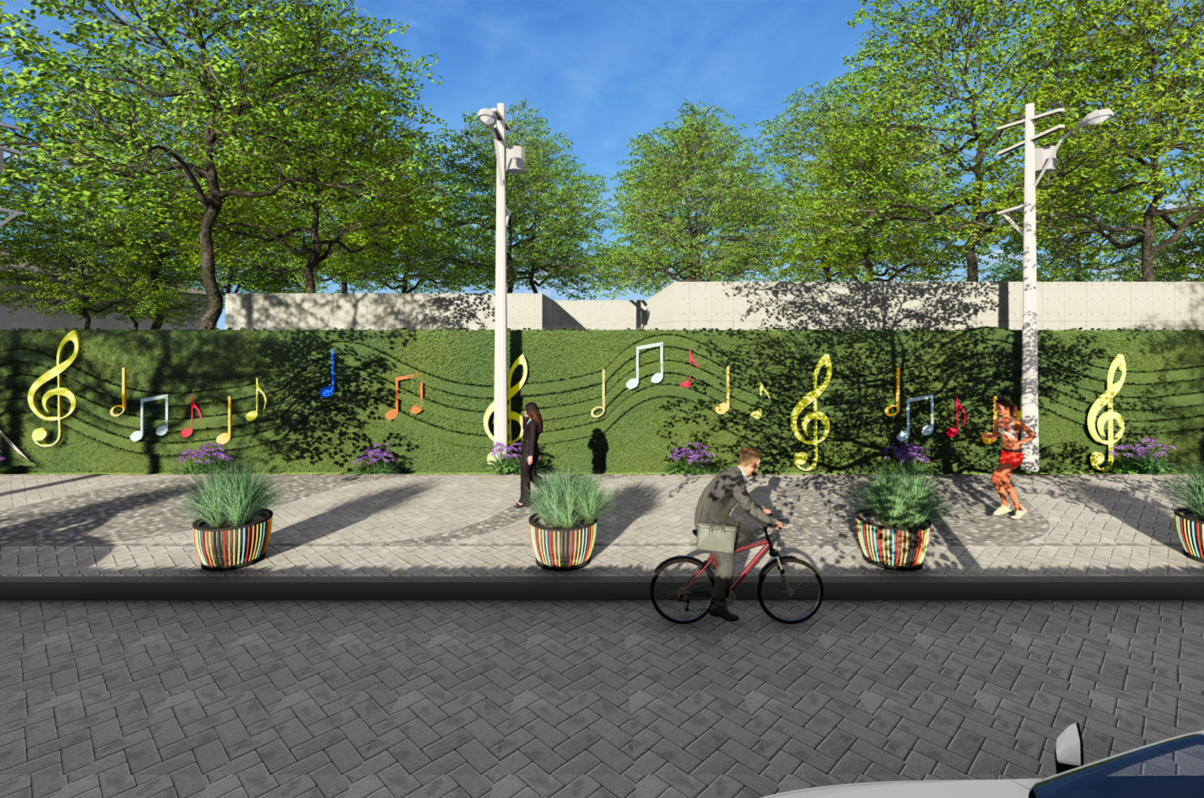
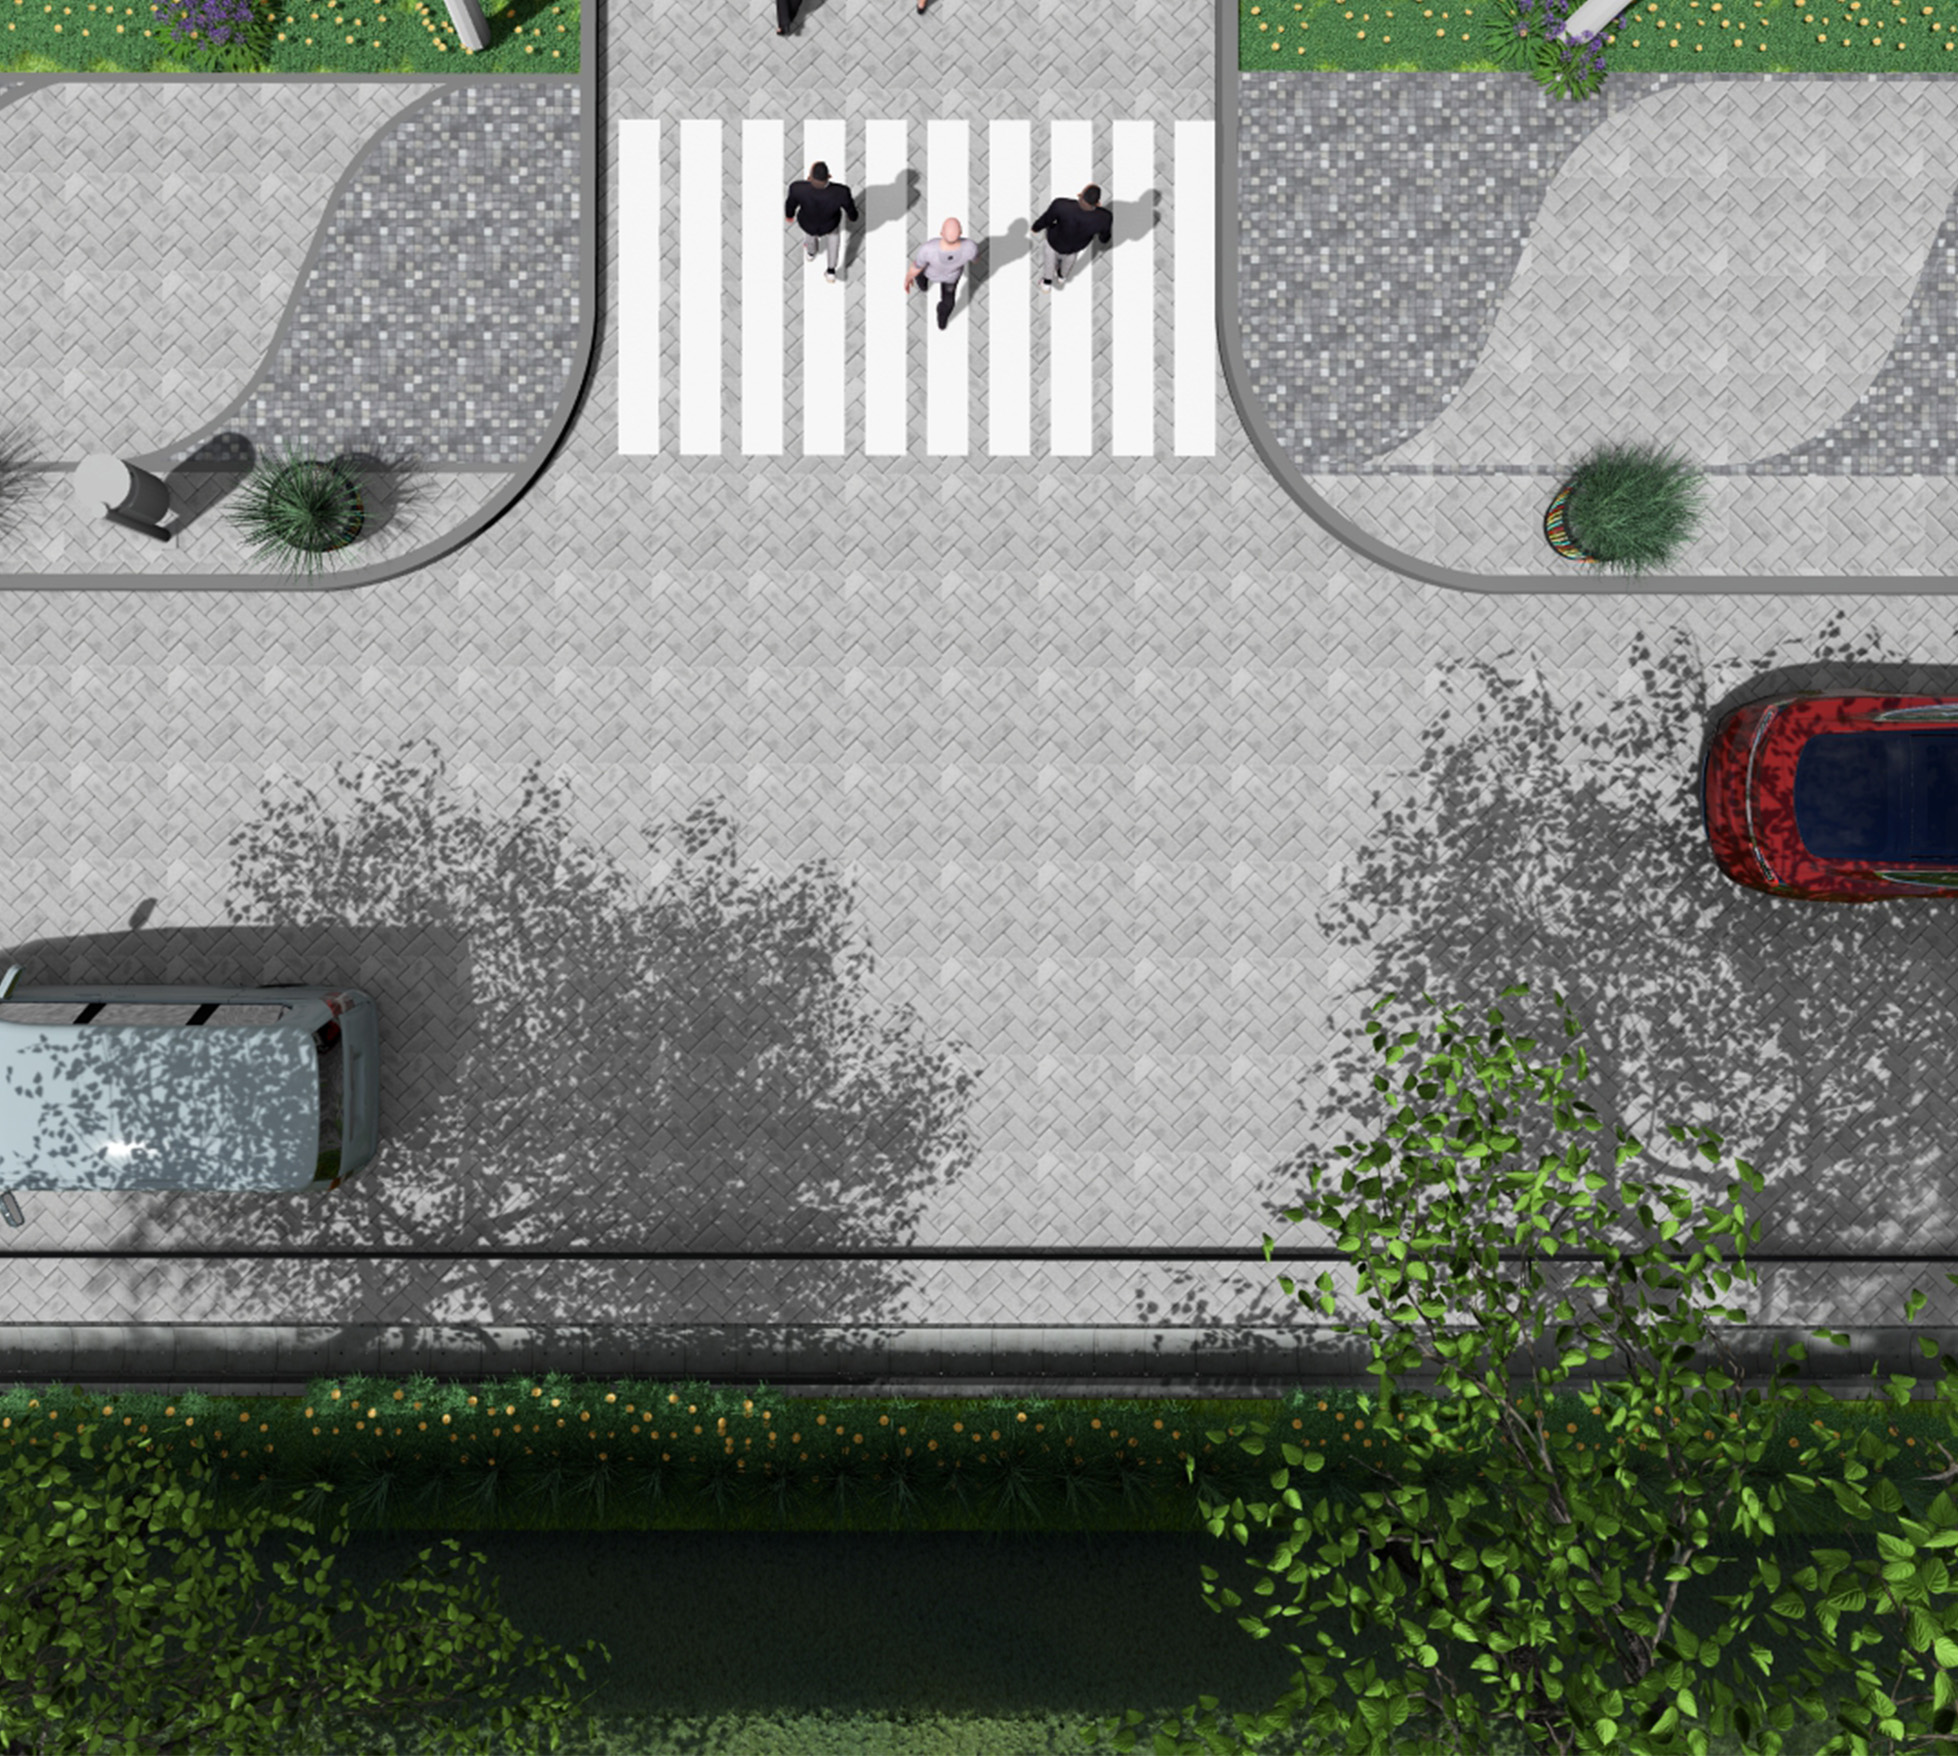
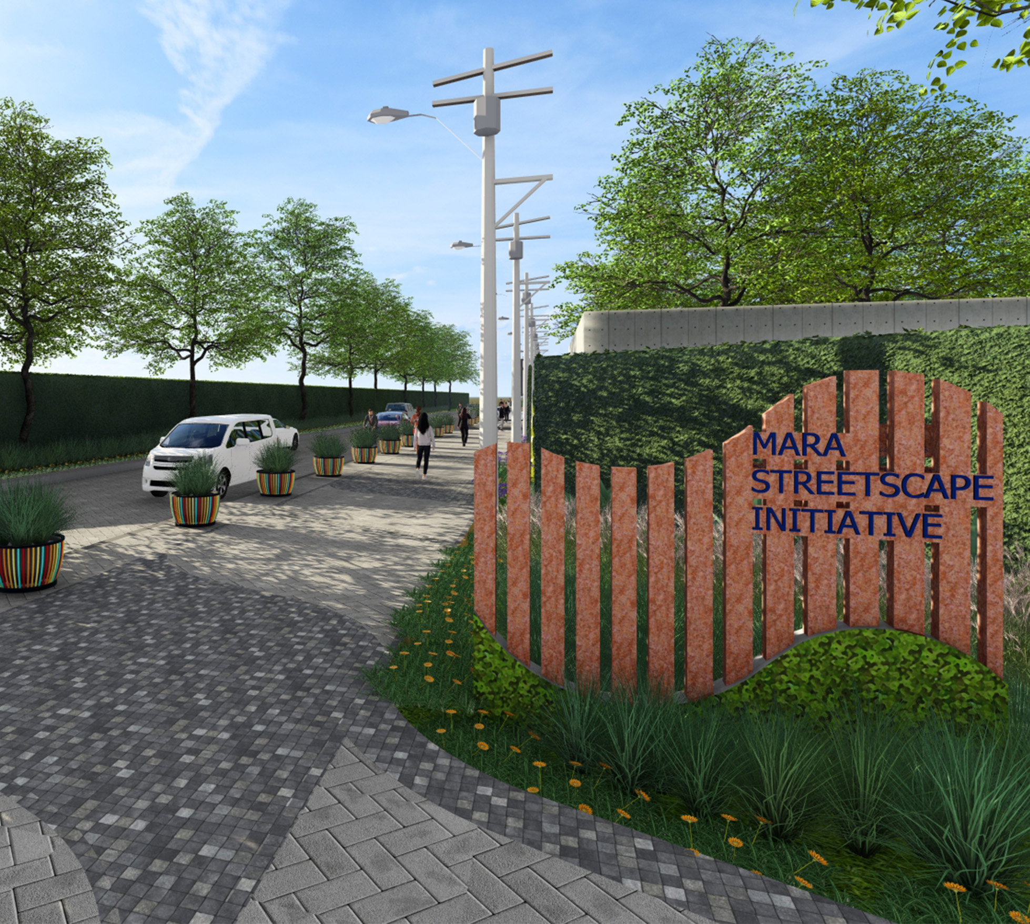
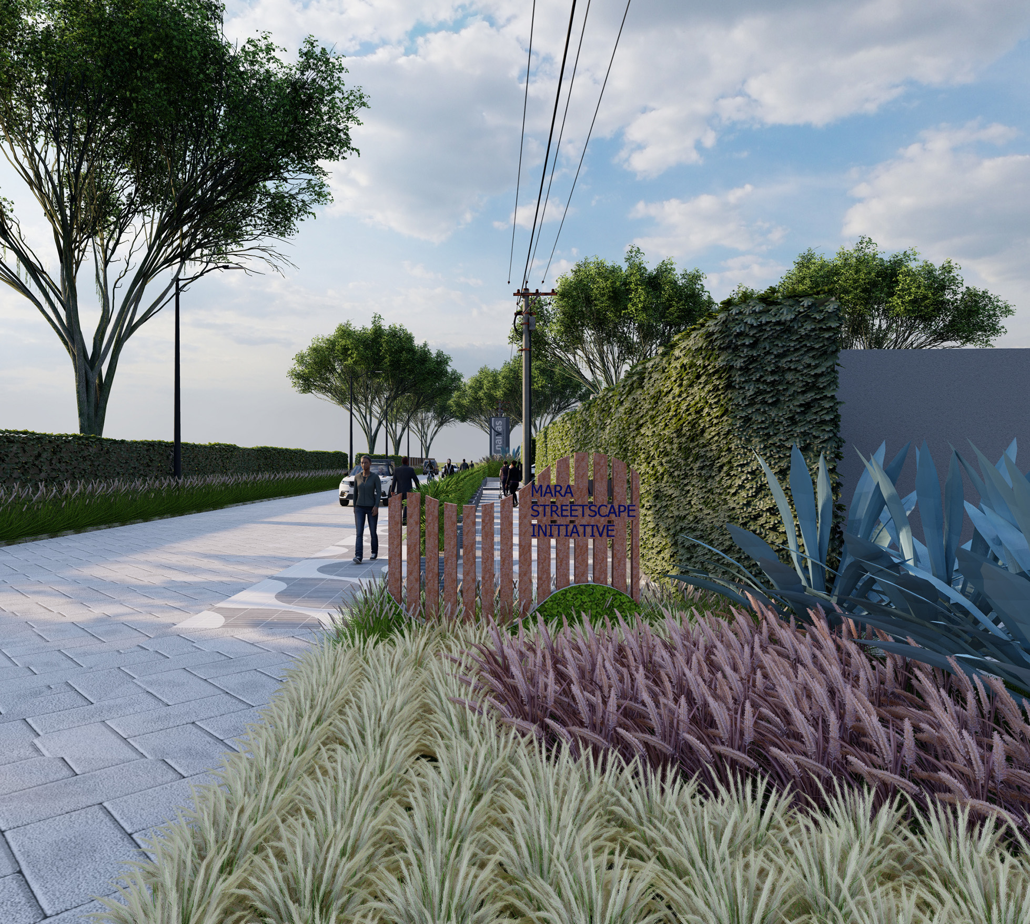
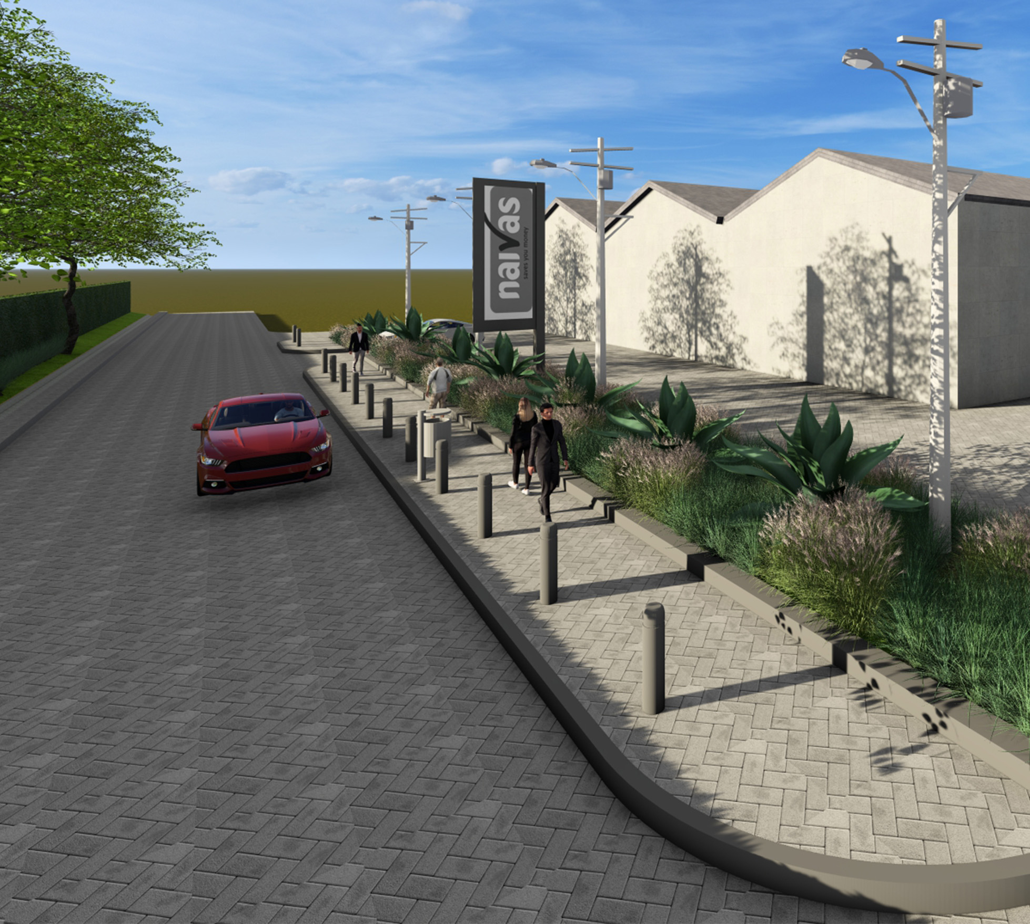
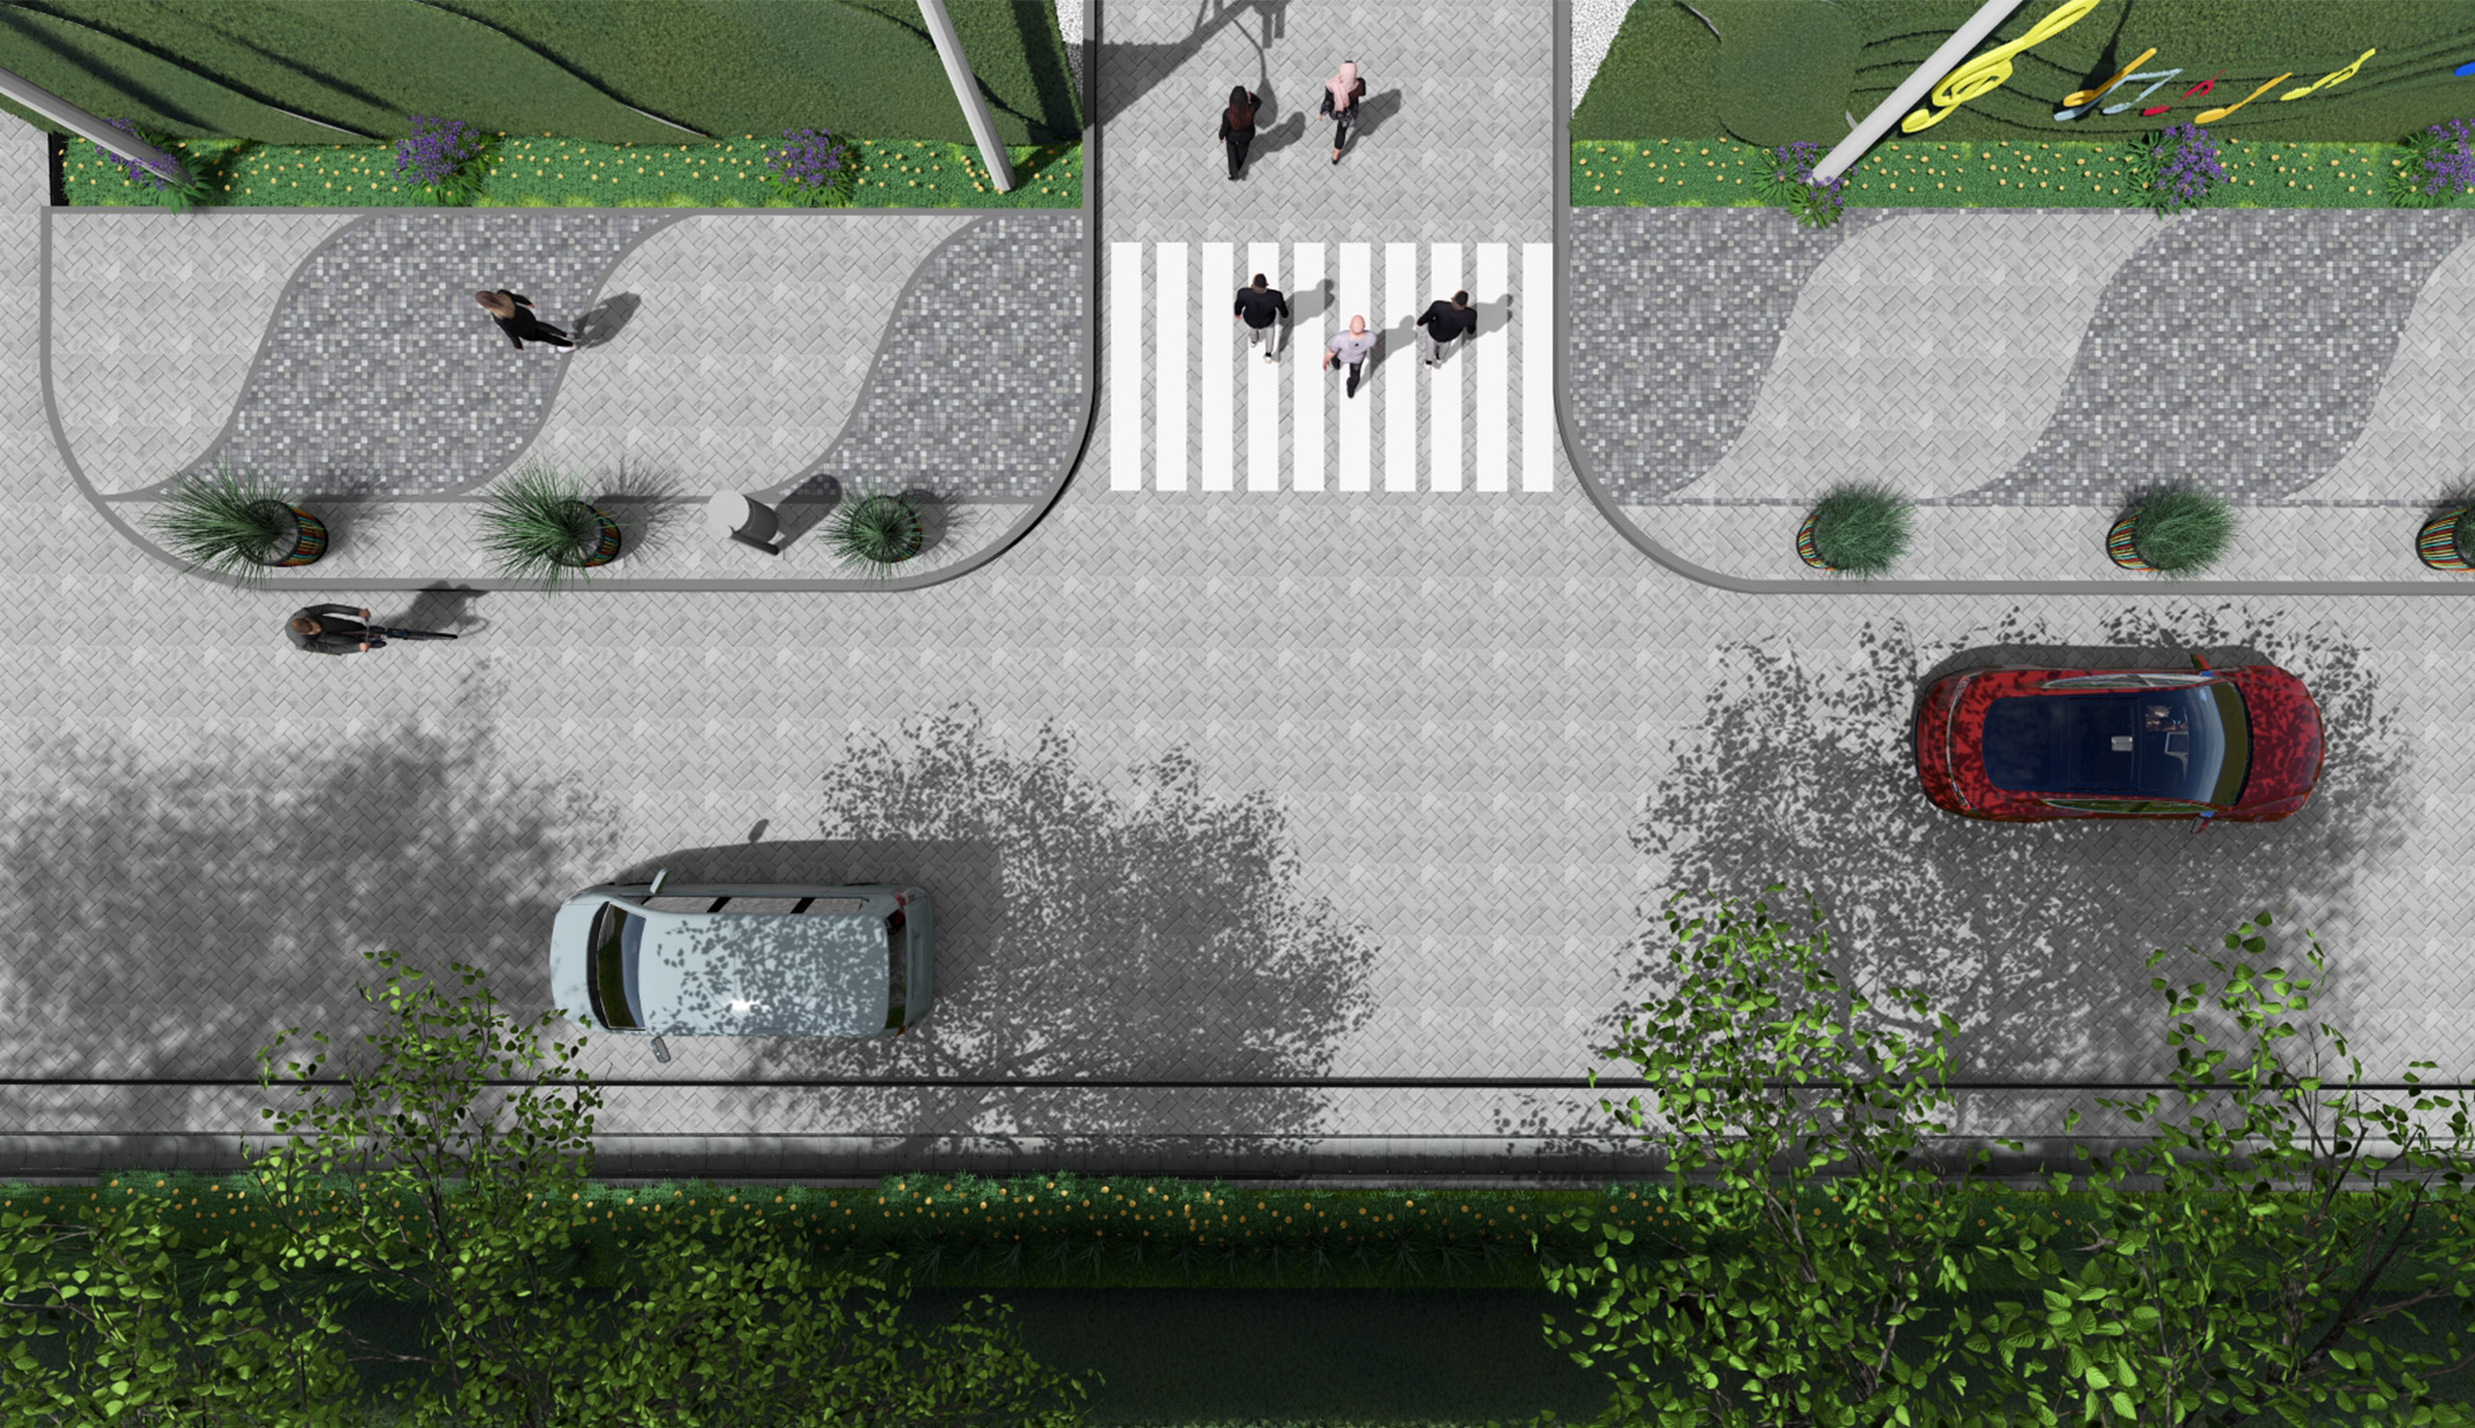
The Mbaazi Streetscape revitalization responds to three key challenges highlighted by MARA (Mbaazi avenue residents association) : improving the street’s appearance sustainably, discouraging informal taxi parking, and creating a more vibrant public realm. S+A responds to the challenges through targeted, minimal-intervention strategies that work within the existing context, while introducing resilient, low-maintenance planting to enhance aesthetics, define pedestrian edges, and promote a safer corridor. At the Geco Café frontage, a distinctive paving pattern inspired by the Mbaazi pod introduces rhythm and identity through alternating locally available cobblestones. The café wall becomes a canvas for sculptural musical-note artwork made from salvaged metal, reinforcing the energy and character of the café. Movable coloured planters help deter informal taxi parking while allowing flexibility during peak café activities, while bollards along the Naivas spine protect pedestrian movement and maintain a smoother, safer streetscape. The proposal demonstrates how small, strategic interventions can transform an existing street into a more functional, vibrant, and distinctive public realm.