A charming four-storey summer house in New York, thoughtfully designed for a young family of four
The brief
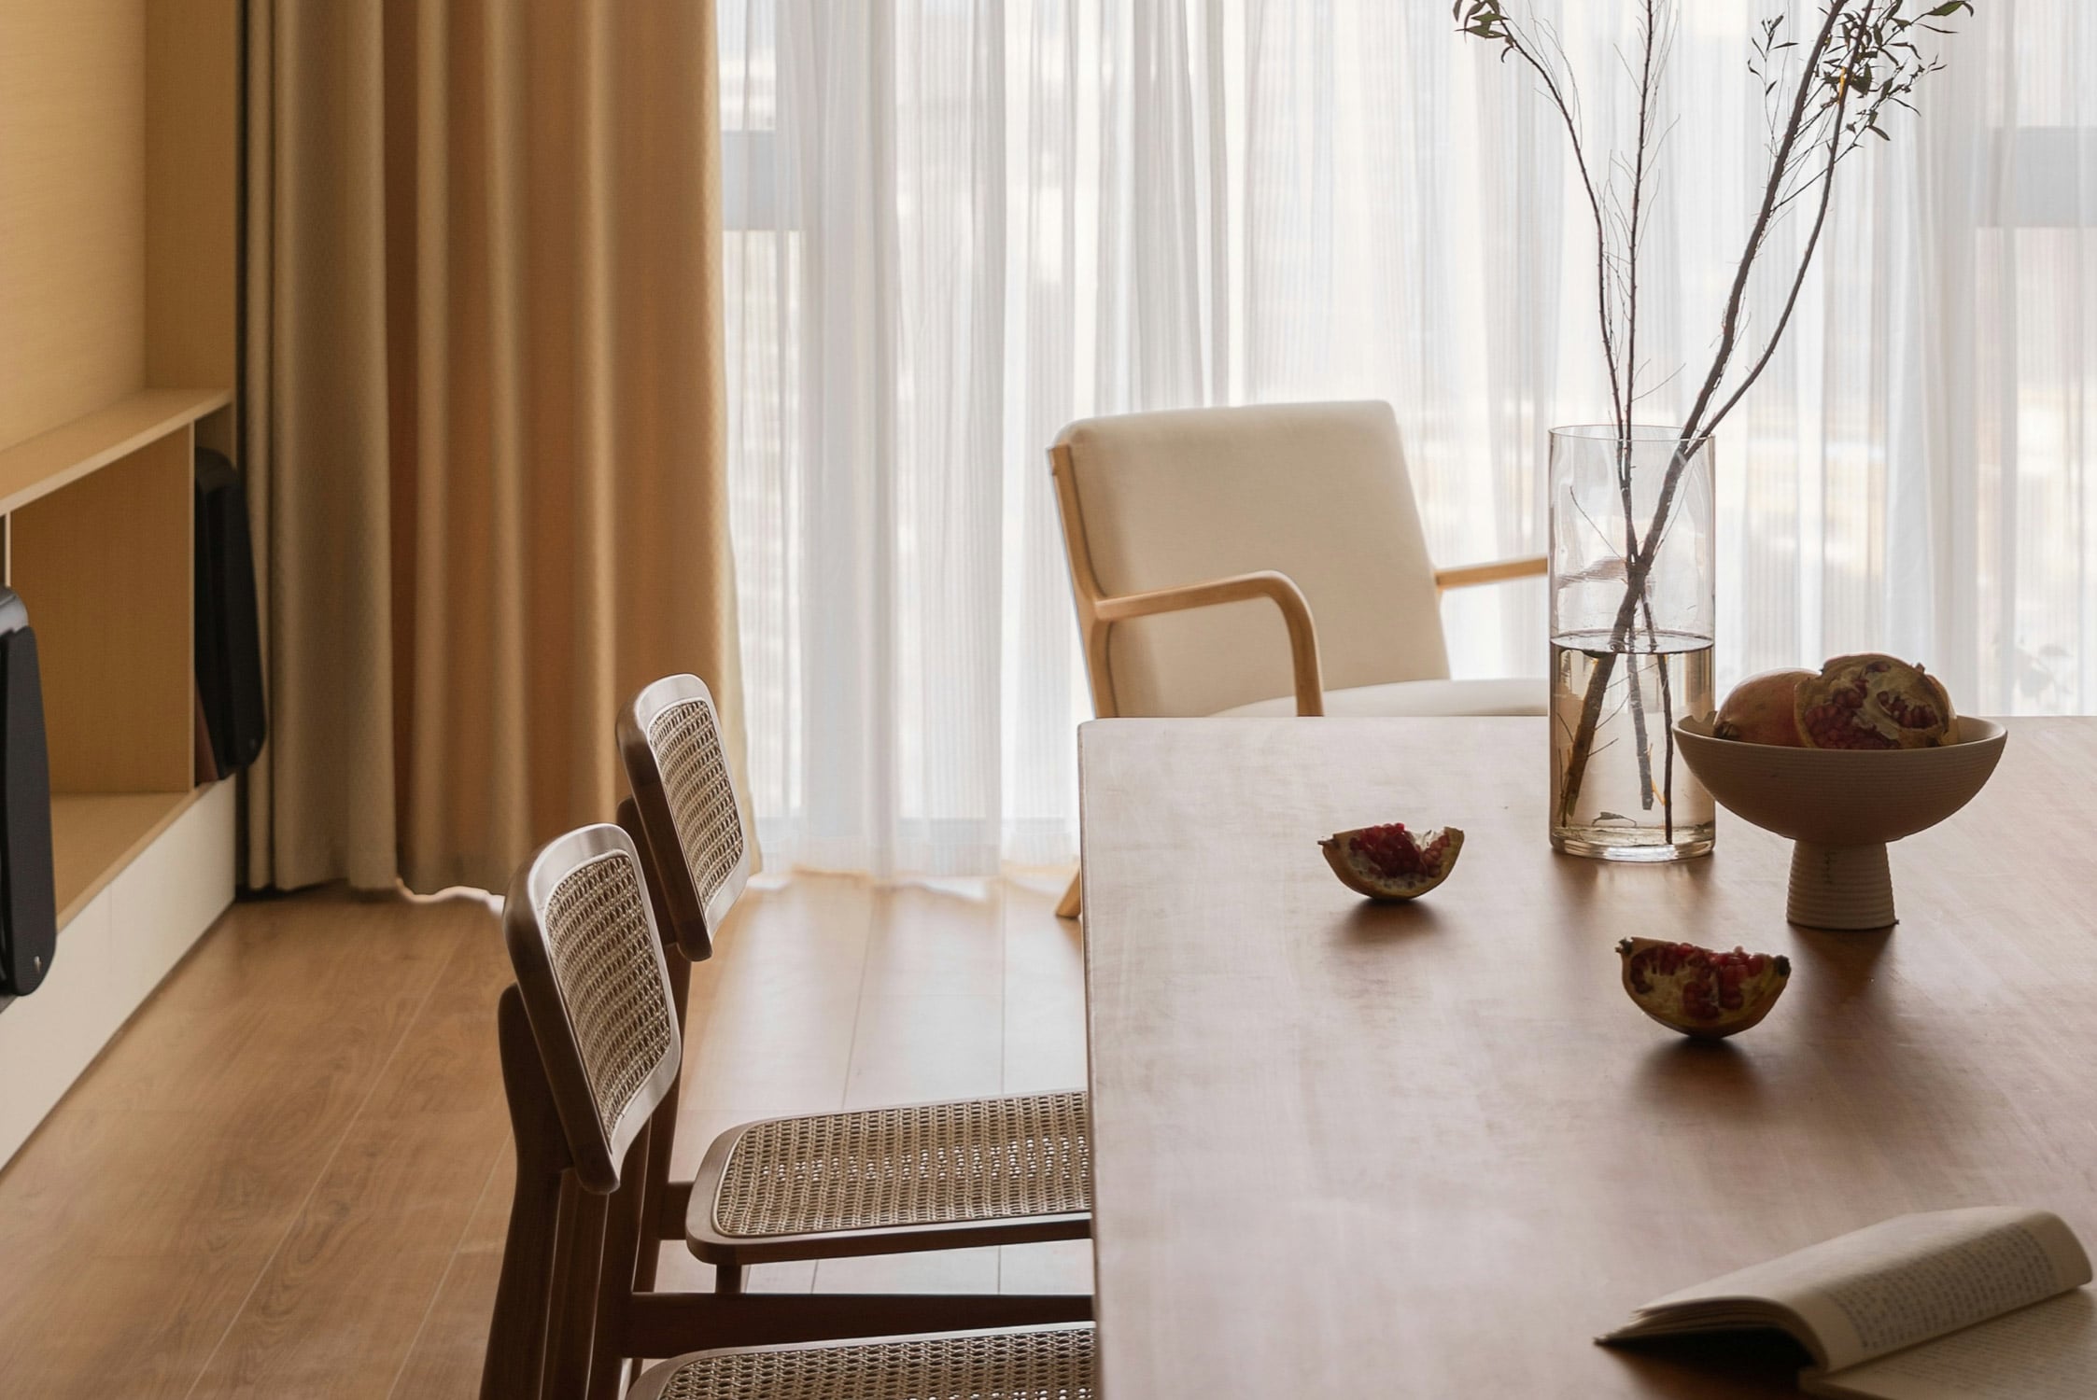
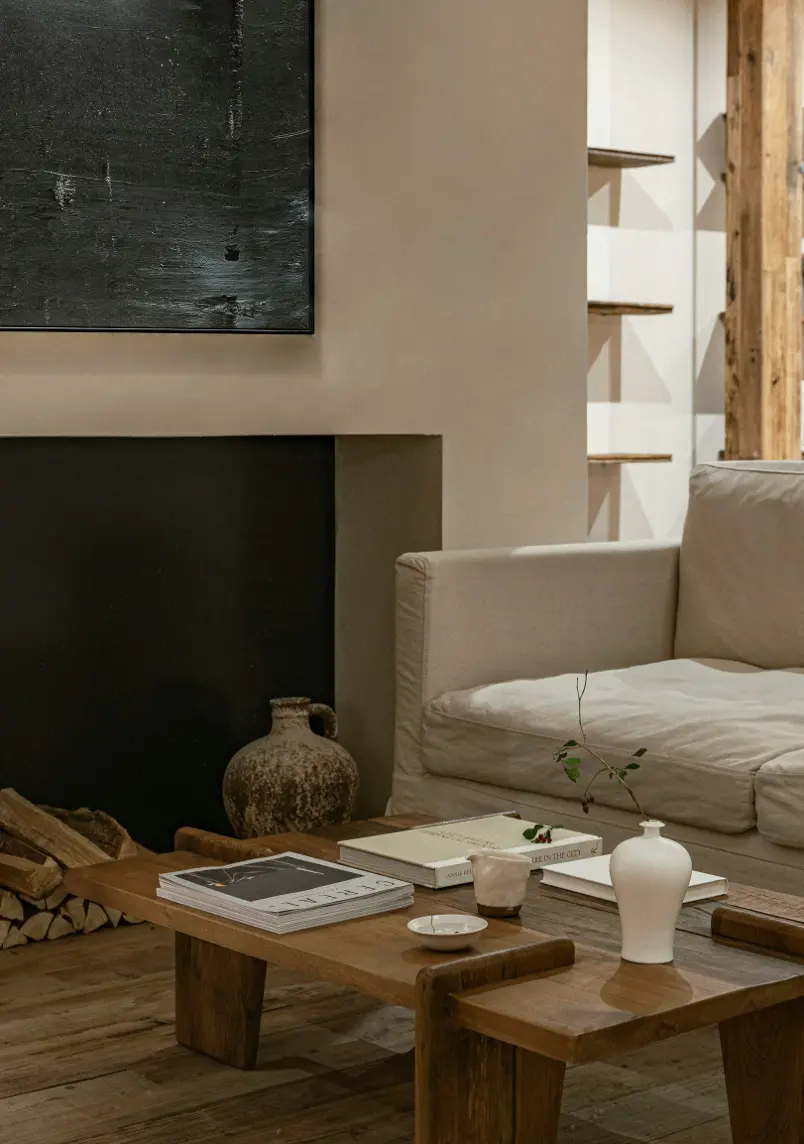
This four-storey Victorian townhouse in the heart of New York is home to a young family of four. The design celebrates the property’s rich period character, enhancing its original features with thoughtful, timeless updates. Highlights include a classic Shaker kitchen, a striking entrance hallway (perhaps our favourite to date!), inviting reception rooms layered with pattern and warmth, and a luxurious master suite with a roll-top bath and walk-in shower. The top floor houses two enchanting children’s bedrooms.
Each level tells its story, blending Victorian charm with modern comforts to reflect the family’s unique style and spirit: a truly magical home—and a joy to bring to life.
Scope of Work
Complete design concept, mood boards, floor plans, and joinery drawings. Furniture and fixture sourcing. Renovation completed by Son & Son in collaboration with our trusted trades and partners.
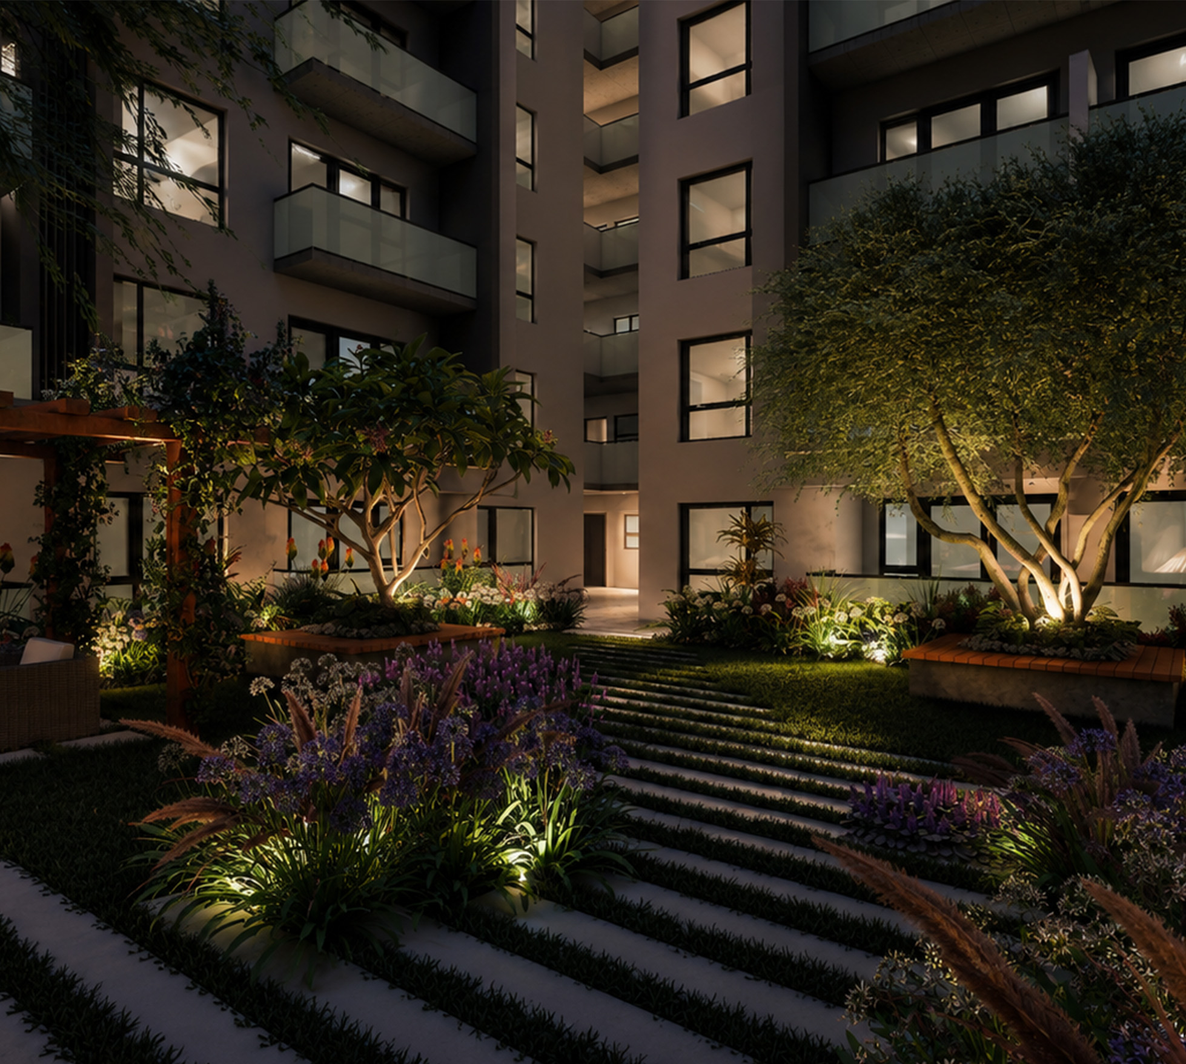
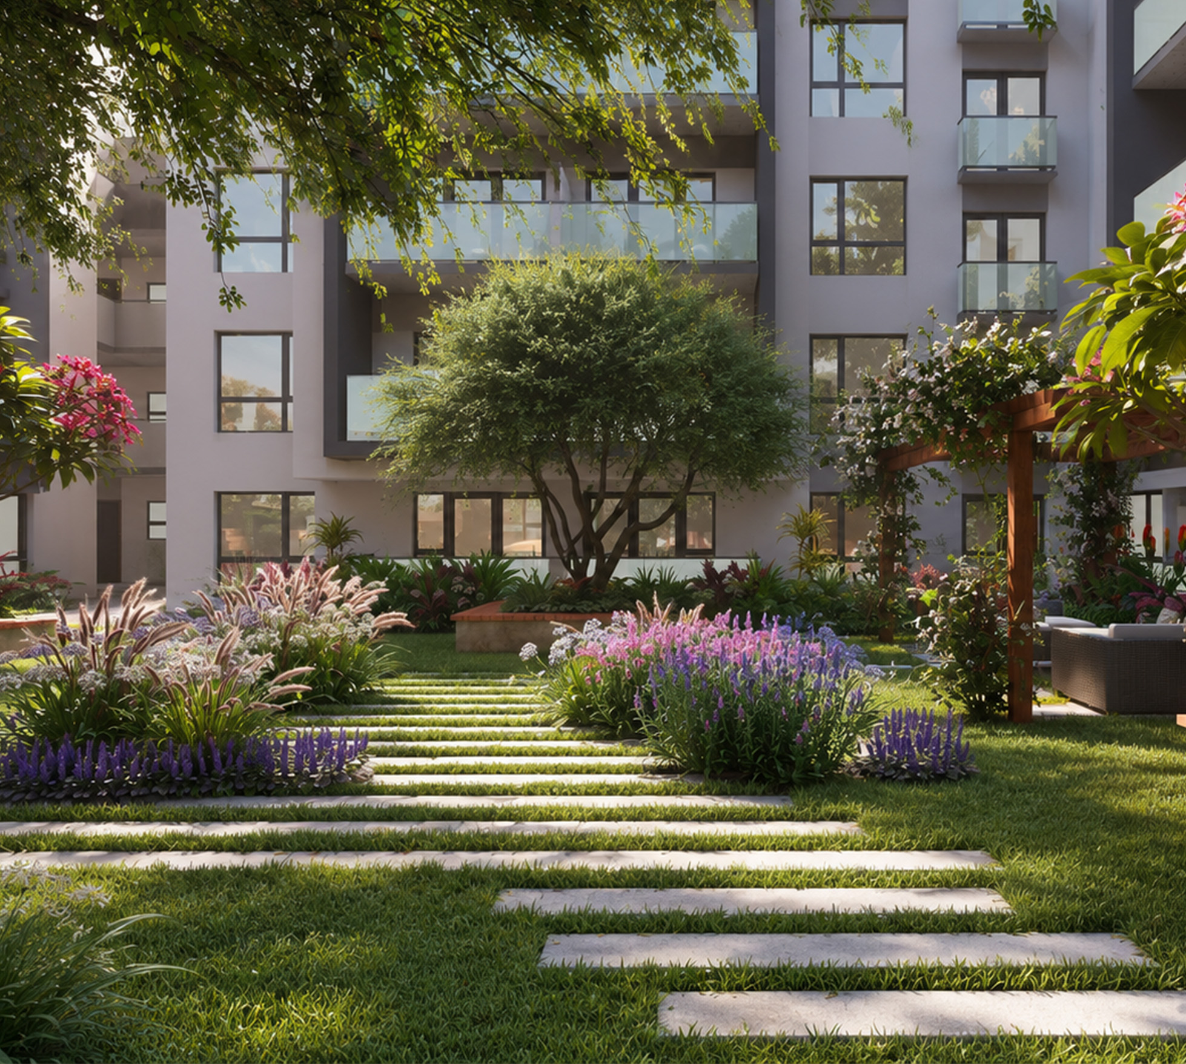
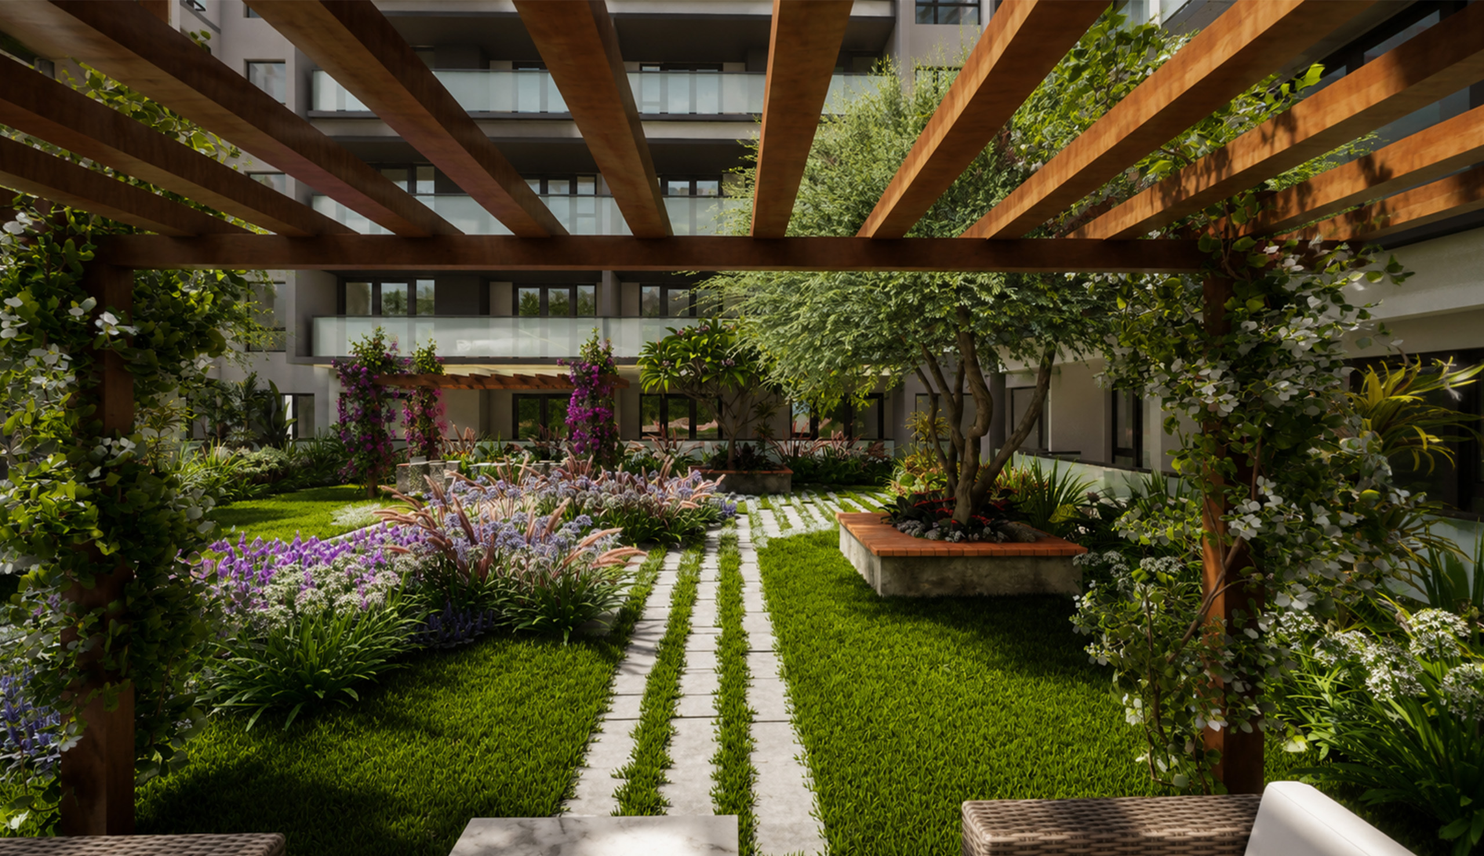
Set within the rapidly growing Thindigua neighbourhood, this multi-dwelling development responds to a common challenge in Nairobi’s increasingly dense residential environment—the loss of accessible green space. The client sought to create a shared landscape where residents could reconnect with nature, relax, and gather within the development. S + A responded by transforming the first-floor courtyard into a ground-like landscape experience, creating an intimate green retreat elevated above the surrounding city. A considered balance of hardscape and softscape defines spaces for relaxation, movement, and social interaction, while the layered planting and open landscape improve the experience for residents across the development. The result is a shared outdoor environment that brings nature, community, and everyday living together within a compact urban setting.