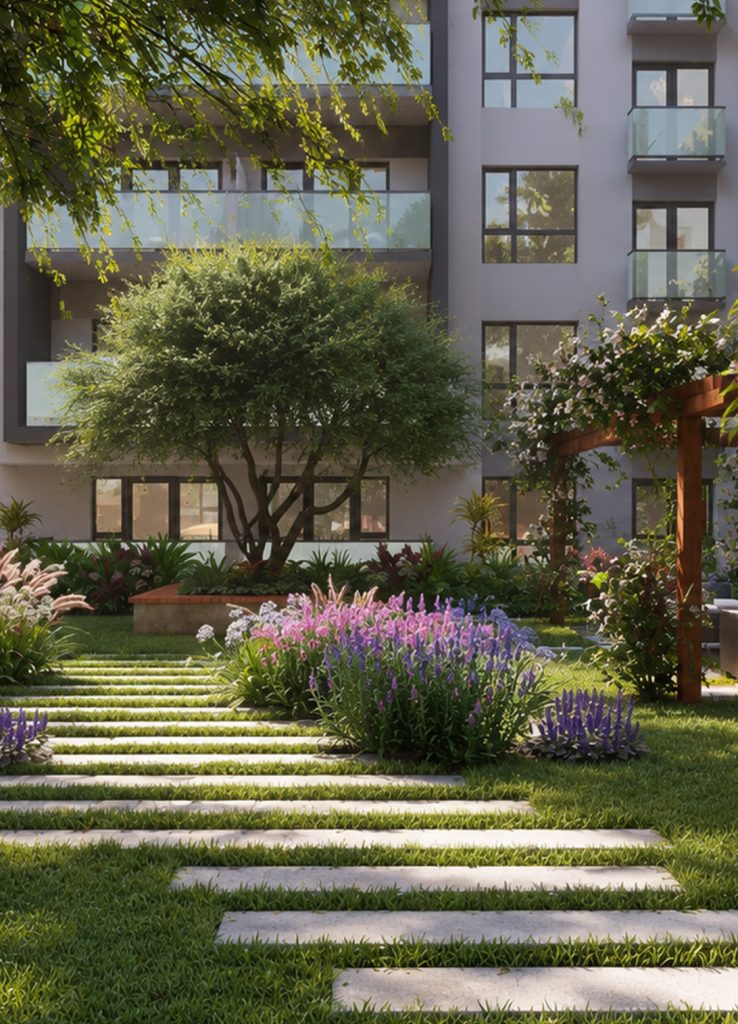
A charming four-storey summer house in New York, thoughtfully designed for a young family of four
The brief
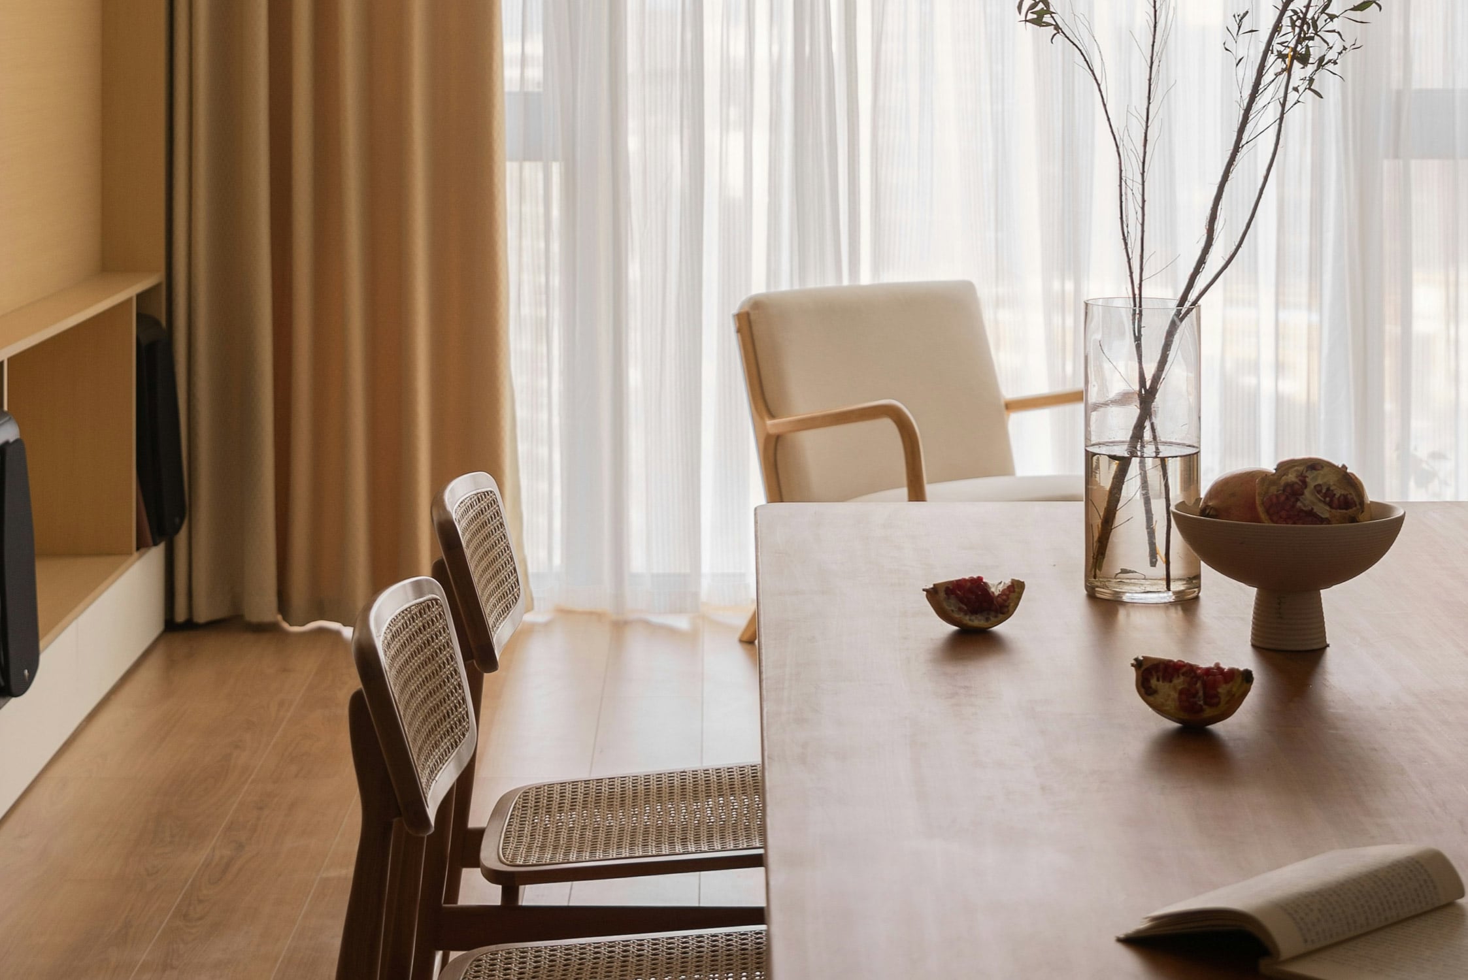
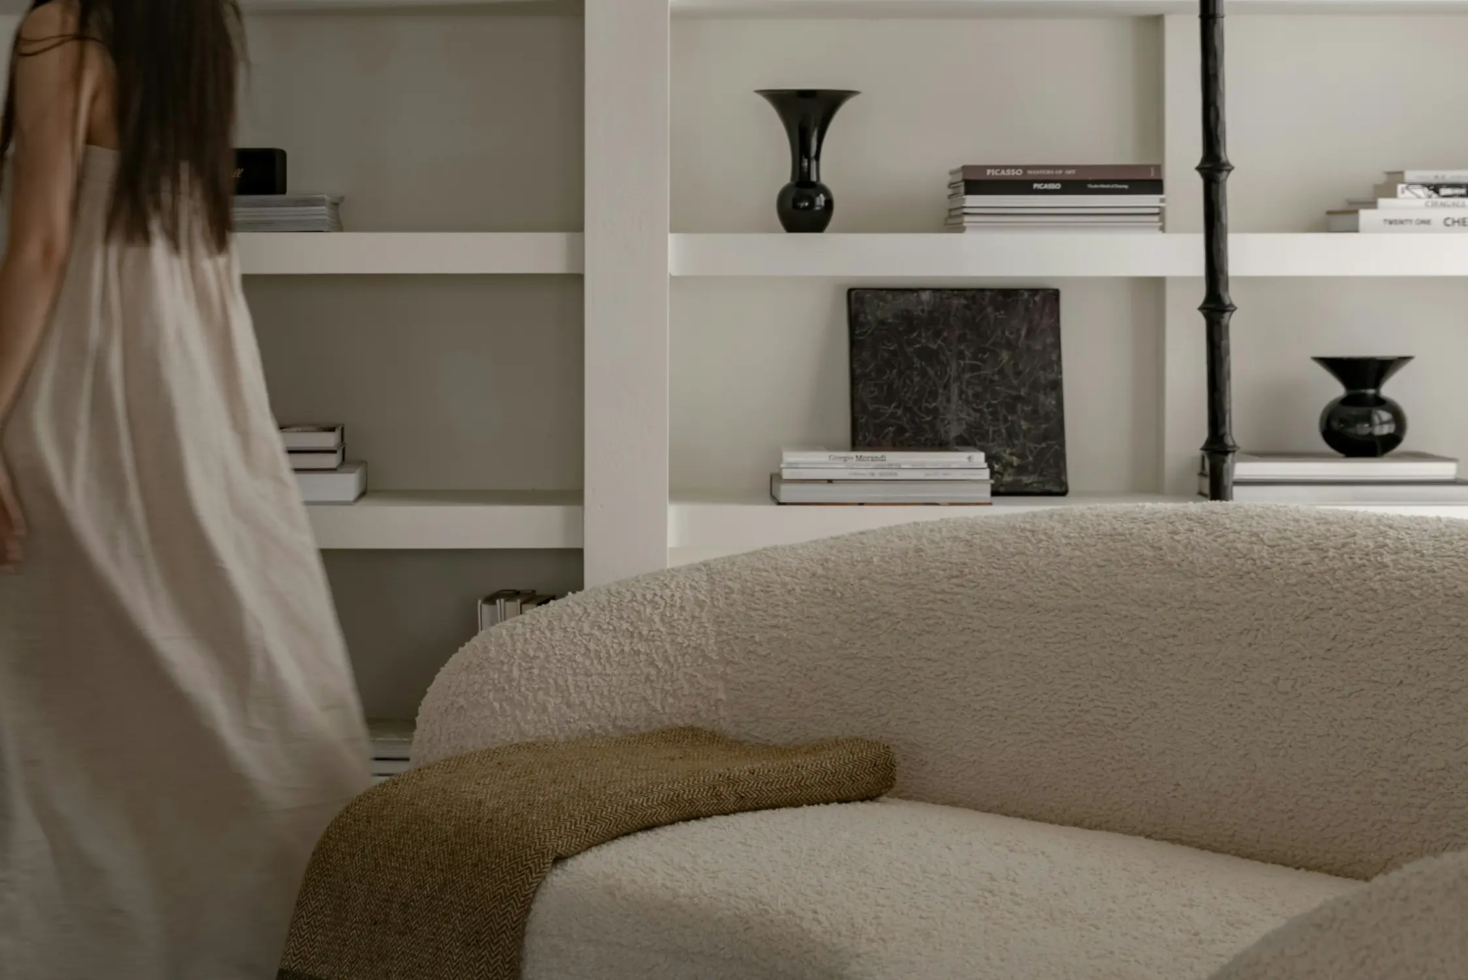
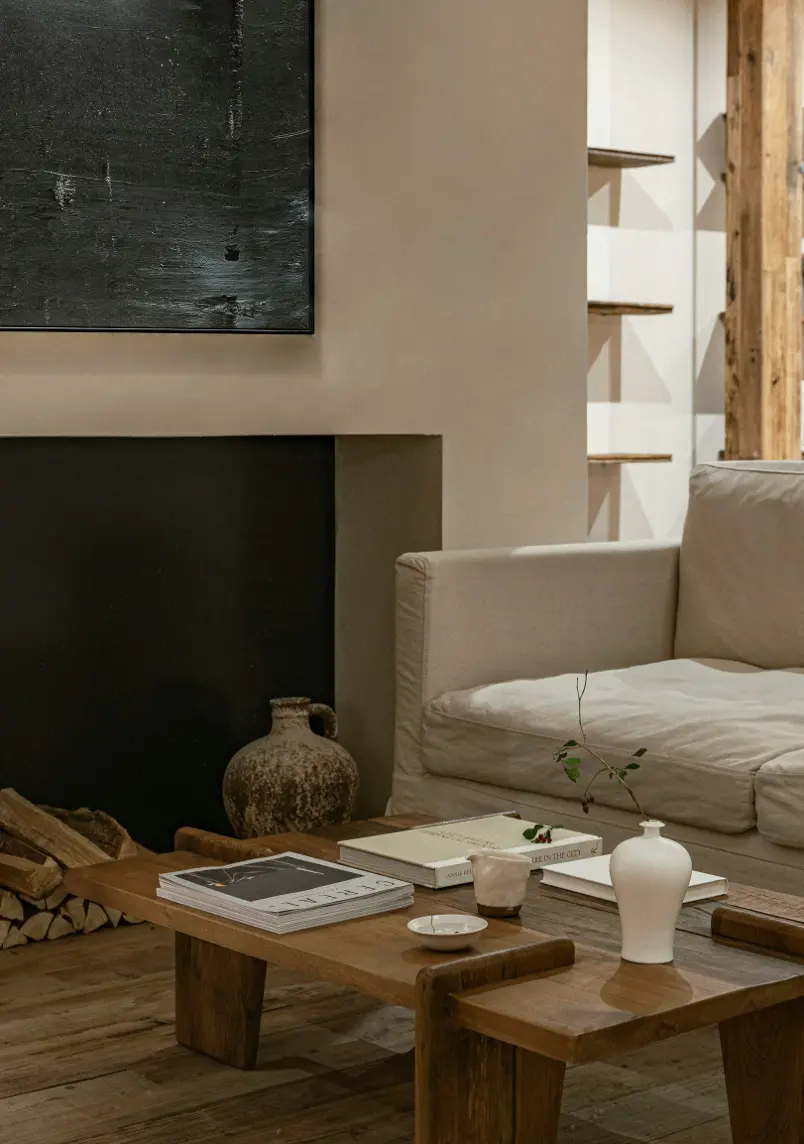
This four-storey Victorian townhouse in the heart of New York is home to a young family of four. The design celebrates the property’s rich period character, enhancing its original features with thoughtful, timeless updates. Highlights include a classic Shaker kitchen, a striking entrance hallway (perhaps our favourite to date!), inviting reception rooms layered with pattern and warmth, and a luxurious master suite with a roll-top bath and walk-in shower. The top floor houses two enchanting children’s bedrooms.
Each level tells its story, blending Victorian charm with modern comforts to reflect the family’s unique style and spirit: a truly magical home—and a joy to bring to life.
Scope of Work
Complete design concept, mood boards, floor plans, and joinery drawings. Furniture and fixture sourcing. Renovation completed by Son & Son in collaboration with our trusted trades and partners.
The client approached S + A with a complex space-planning and long-term development challenge. In response, S + A developed a 20-year landscape masterplan structured around three strategic phases, providing a clear framework for the school’s future growth. The phased approach allows the client to plan investment, manage financial commitments, and implement development progressively, while maintaining a coherent vision for the entire school. S + A led the landscape planning process in collaboration with a wider team of built-environment consultants, ensuring that landscape was integrated into the broader development strategy. The masterplan establishes a flexible, sustainable framework for growth, allowing the development to evolve over time while maintaining its identity, functionality, and environmental quality.